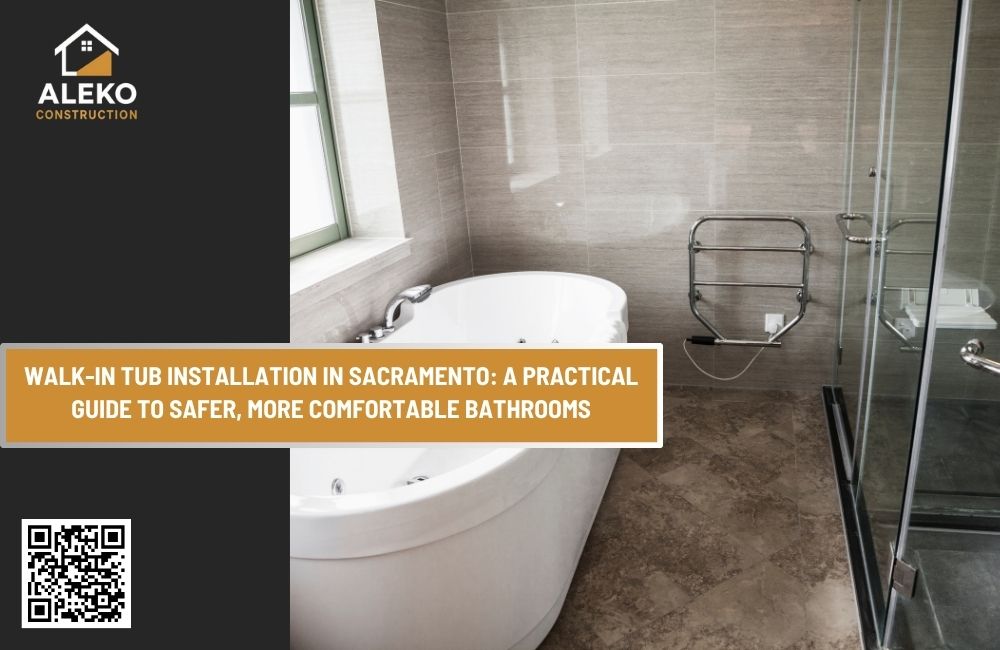
Walk-In Tub Installation in Sacramento: A Practical Guide to Safer, More Comfortable Bathrooms
A bathroom should feel safe, comfortable, and easy to use at every stage of life. For many homeowners in Sacramento and across Northern California, a standard bathtub can become difficult to enter because of a high sidewall, slippery surfaces, or limited space for steady movement.
Professional Walk In Tub Installation can provide a more accessible bathing option for older adults, people with limited mobility, and families planning for long-term comfort. A well-designed walk-in tub may include a low-entry door, built-in seating, grab bars, a handheld showerhead, and slip-resistant surfaces.
However, choosing the right tub is only one part of the project. Plumbing, drainage, electrical requirements, room layout, flooring, ventilation, and surrounding fixtures must all work together. Aleko Construction helps homeowners evaluate these details and create bathrooms designed around real daily needs.
What Is a Walk-In Tub?
A walk-in tub is a bathtub with a watertight side door that allows the user to enter without stepping over the tall wall of a traditional tub.
Most models include:
A low-entry threshold
Built-in seating
Slip-resistant flooring
Handheld shower controls
Easy-to-reach faucets
Grab bar options
A sealed access door
Some models also include hydrotherapy jets, air massage systems, heated seating, or quick-drain features.
Walk-in tubs are commonly included in accessibility upgrades, aging-in-place renovations, and Full Bathroom Remodels. They can also be installed as a focused improvement when the rest of the bathroom remains in good condition.
Who Can Benefit From Walk-In Tub Installation?
A walk-in tub may be useful for anyone who finds a standard bathtub uncomfortable or difficult to access.
Older Adults Planning to Age in Place
Many Sacramento homeowners want to remain in their homes as they get older. A walk-in tub can support that goal by reducing the height a user must step over when entering the bathing area.
Additional aging-in-place improvements may include:
Grab bars
Non-slip flooring
Comfort-height toilets
Better lighting
Wider walkways
Easy-to-reach storage
Handheld showerheads
These features work best when included in a complete Bathroom Design and Planning process.
People With Limited Mobility
A built-in seat may make bathing more manageable for people with reduced balance, limited leg strength, joint discomfort, or mobility challenges.
The user can remain seated while bathing, reducing the need to stand for long periods.
Multigenerational Families
Homes shared by adults, children, and older relatives often need flexible bathroom features. A walk-in tub can support one family member while other updates help the bathroom remain practical for everyone.
Key Benefits of a Walk-In Tub
The most important benefit is easier entry, but a professional installation may improve several parts of the bathing experience.
Potential advantages include:
Lower entry compared with a standard tub
Built-in seating
More stable bathing position
Accessible controls
Handheld shower convenience
Optional grab bars
Slip-resistant surfaces
Support for aging in place
Some homeowners also appreciate therapeutic features, but safety, usability, and proper fit should remain the top priorities.
Start With Professional Bathroom Design and Planning
A walk-in tub should not be selected based on appearance alone. The bathroom must be measured carefully, and the home’s existing systems should be evaluated before installation.
Professional Bathroom Design and Planning should consider:
Tub dimensions
Bathroom doorway width
Available floor space
Drain location
Water supply lines
Water heater capacity
Electrical requirements
Floor strength
Door clearance
Toilet and vanity placement
Ventilation
A tub may fit the existing alcove but still require changes to plumbing, flooring, or surrounding fixtures.
Evaluate the Bathroom Layout
Safe access does not end at the tub door. The user also needs a clear path into the room and enough space to move around nearby fixtures.
The design should review:
Entry door swing
Vanity depth
Toilet clearance
Floor transitions
Towel placement
Lighting
Grab bar locations
Space for a walker or mobility aid
In smaller Sacramento bathrooms, a compact vanity or a different toilet position may create more usable space.
Professional Vanity and Toilet Installation can help improve room flow while maintaining storage and everyday function.
Check the Water Heater Capacity
Walk-in tubs may hold more water than standard bathtubs. Before installation, the contractor should evaluate whether the existing water heater can provide enough hot water for a comfortable bath.
Important factors include:
Tub capacity
Water heater size
Recovery rate
Household hot water demand
Fill time
Desired water temperature
An undersized system may require an upgrade. This should be evaluated as part of professional Plumbing Upgrades and Installation before the tub is ordered.
Understand Filling and Draining Times
Walk-in tub users generally enter before filling the tub and remain seated until the water drains below the door seal.
That makes fill and drain speed an important consideration.
Performance may depend on:
Water pressure
Supply line size
Faucet flow rate
Drain size
Pipe condition
Tub capacity
Some tubs include quick-fill faucets or assisted draining systems. Homeowners should compare these features based on comfort and practical daily use.
Plan Plumbing Upgrades Carefully
A walk-in tub may require more plumbing work than a basic fixture replacement.
Professional Plumbing Upgrades and Installation may include:
Moving water supply lines
Adjusting drain placement
Replacing shutoff valves
Installing a mixing valve
Updating older pipes
Testing water pressure
Sealing wall penetrations
Connecting handheld shower fixtures
Older homes in Sacramento and Northern California may have outdated or corroded plumbing. Addressing these issues while the walls are open can help prevent future leaks.
Review Electrical Requirements
Certain walk-in tubs require electrical power for features such as:
Heated seating
Hydrotherapy jets
Air massage systems
Fast-drain pumps
Digital controls
Inline water heaters
Interior lighting
Professional Bathroom Electrical and Lighting may be needed to install dedicated circuits, GFCI protection, or approved electrical connections.
Electrical planning should happen before walls and flooring are closed.
Choose the Right Safety Features
Not all walk-in tubs offer the same level of support. Features should be selected around the needs of the person using the bathroom.
Low-Entry Door
A lower threshold reduces the height the user must step over. However, the user must still be able to lift each foot safely.
Built-In Seat
The seat should provide comfortable depth, proper height, and stable back support.
Grab Bars
Grab bars should be placed where the user naturally reaches while entering, sitting, standing, and exiting. They must be secured to appropriate structural backing.
Slip-Resistant Surfaces
The tub floor and surrounding bathroom floor should provide dependable traction when wet.
Professional Flooring and Tile Installation can create a safer transition around the bathing area.
Accessible Fixtures
Professional Fixture Installation can ensure that faucets, handheld showerheads, controls, and accessories are positioned within comfortable reach.
Compare a Walk-In Tub With a Barrier-Free Shower
A walk-in tub is not the only accessible bathing option. Some homeowners may benefit more from a low-threshold or barrier-free shower.
A walk-in tub may be a better fit when:
The user prefers soaking
Seated bathing is important
A bathtub is still desired
Hydrotherapy is a priority
The bathroom can support the tub’s size
A barrier-free shower may be more practical when:
Wheelchair access is needed
Faster entry and exit are priorities
The user prefers showering
An open layout is desired
Transfer space is important
Aleko Construction can help compare both options as part of professional Shower and Tub Upgrades.
Coordinate the Tub With the Rest of the Bathroom
A walk-in tub installation may affect the vanity, toilet, flooring, walls, lighting, and storage.
Professional Toilet Installation may improve comfort and accessibility when paired with a comfort-height model. A smaller or floating vanity may create more floor space. New lighting can improve visibility around the tub entrance.
When several parts of the bathroom are outdated, broader Bathroom Remodeling Services may provide a more complete and consistent result.
Choose Durable Bathroom Flooring and Tile
The floor outside the tub is a critical safety area.
Bathroom flooring should be:
Water-resistant
Slip-resistant
Durable
Easy to clean
Smooth enough for mobility aids
Properly sealed around the tub
Common options include textured porcelain tile and selected luxury vinyl products designed for bathroom use.
Professional Flooring and Tile Installation helps reduce uneven transitions and ensures the materials are suitable for moisture-prone areas.
Improve Lighting and Ventilation
A well-lit bathroom supports safer movement and makes controls easier to see.
Professional Bathroom Electrical and Lighting may include:
General ceiling lighting
Vanity lighting
Tub-area lighting
Motion-activated night lights
Illuminated switches
GFCI-protected outlets
Dimmer controls
Ventilation is equally important. Warm baths create moisture that can affect paint, grout, cabinets, drywall, and ceilings.
A properly sized exhaust fan should vent outdoors rather than into an attic or enclosed wall cavity.
What Happens During Installation?
The installation process depends on the existing bathroom and the selected tub.
Bathroom Demolition and Prep
Professional Bathroom Demolition and Prep may include removing:
The existing bathtub
Wall panels or tile
Damaged flooring
Old plumbing fixtures
Portions of drywall
Existing trim
Once the area is open, the contractor can inspect the subfloor, framing, pipes, and surrounding walls for hidden moisture damage.
Plumbing and Electrical Work
Supply lines, drains, valves, circuits, and outlets are updated before the tub is placed.
Tub Placement and Testing
The tub is positioned, leveled, secured, connected, and tested for:
Proper drainage
Watertight door operation
Stable placement
Correct water temperature
Accessible controls
Safe electrical operation
Bathroom Walls, Drywall, and Finishes
After the tub is installed, surrounding surfaces are completed.
Professional Bathroom Walls, Drywall, and Finishes may include waterproof panels, tile, moisture-resistant drywall, trim, paint, and caulking.
Bathroom Final Details
The Bathroom Finals Details stage includes sealing joints, testing fixtures, checking drainage, cleaning surfaces, adjusting hardware, and reviewing the completed installation.
When Does a Full Bathroom Remodel Make Sense?
A focused walk-in tub installation may be enough when the rest of the bathroom is functional and in good condition.
However, Full Bathroom Remodels may be the better option when:
The layout is cramped
Plumbing is outdated
Flooring is slippery or damaged
The vanity blocks access
The toilet needs relocation
Electrical systems need updating
Ventilation is poor
Water damage is present
Multiple accessibility upgrades are needed
Completing related work together can create a safer and more cohesive bathroom.
Frequently Asked Questions
Can a walk-in tub fit in a standard bathtub space?
Many models are designed for standard tub alcoves, but exact measurements are required. Doorways, plumbing, floor space, and surrounding fixtures must also be checked.
Does a walk-in tub require special plumbing?
It may require drain adjustments, supply line changes, updated valves, or water heater improvements.
Is a walk-in tub safer than a traditional tub?
It may reduce the need to step over a high tub wall. Overall safety also depends on lighting, flooring, grab bars, layout, and proper installation.
How long does installation take?
The timeline depends on demolition, plumbing changes, electrical work, wall repairs, flooring, and hidden conditions.
Can a walk-in tub be part of a larger remodel?
Yes. It can be installed during broader Bathroom Remodeling Services that include flooring, lighting, vanity upgrades, toilet replacement, and wall finishes.
Plan Your Walk-In Tub Installation With Aleko Construction
A walk-in tub can improve accessibility, comfort, and confidence when it is selected and installed around the user’s real needs. The best results come from evaluating the entire bathroom not just the tub.
Aleko Construction provides professional Walk In Tub Installation, Shower and Tub Upgrades, and complete Bathroom Remodeling Services throughout Sacramento and Northern California. From design and demolition to plumbing, electrical work, flooring, fixtures, and finishing details, the team can help create a safer and more practical bathroom.
Contact Aleko Construction to discuss your space, compare accessible bathing options, and plan an installation that supports your household today and in the years ahead.
Aleko Construction
Serving Sacramento & Northern California
Phone: +1 (916) 862-3910
